
323 Mallin Crescent Saskatoon, SK S7K 7X2
Inscription par: SASKATCHEWAN / Listed By: Dawn Foord, Coldwell Banker Signature

  323 Mallin Crescent Saskatoon, SK S7K 7X2

En attente (27 Jours)
2 099 999 $ (CAD)
5
CAC
4
SDB
3 171
PI. CA.

Description

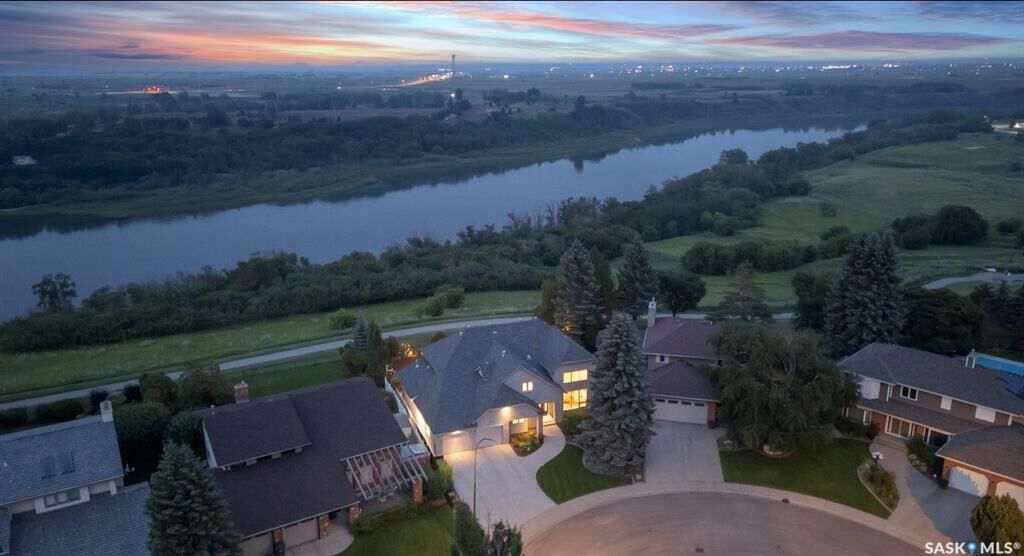
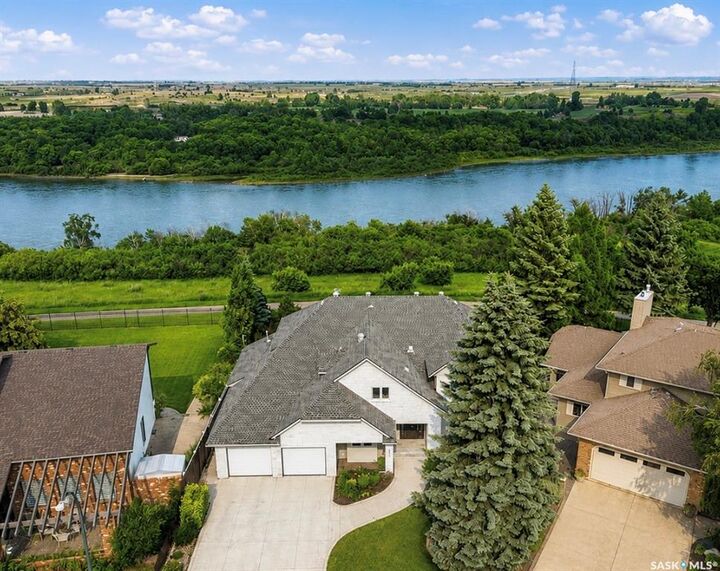
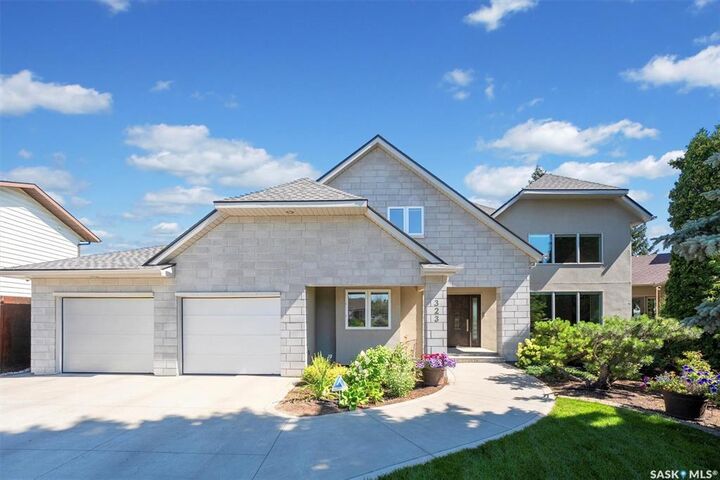
MORE THAN A HOME THIS RARE RIVERFRONT PROPERTY OFFERS LIFESTYLE. Spanning over 3170 sf and featuring 5 bedrooms, 4 baths and a heated triple garage this modern residence was extensively renovated from the foundation up in 2018 and showcases quality finishes, advanced technology and thoughtful design. A vaulted entry and marble staircase with floating treads welcomes you. The main level with 24x24 marble tiles unfolds into bright, open-concept living spaces, including river-facing dining and a family room connected by a two-sided linear fireplace to the vaulted living room. Natural light streaming through 52’ of continuous river-view windows illuminates the heart of the home and its spectacular chef’s kitchen anchored by a 13’ island, gas fp, and Sub-Zero, Wolf and Miele appls, a prep counter with a 2nd sink and a generous w/i pantry. A laundry and a bath complete the main floor. Floating-tread stairs with stainless-steel and glass railings overlook the main floor. 4 spacious bedrooms include an impressive primary retreat with a private river-view balcony, gas fp and sitting area, a luxurious ensuite with seamless marble and a freestanding tub positioned to capture intimate views of the riverbank.The lower level is perfect for entertaining and wellness, with a family room, Sub-Zero-integrated bar, home theatre room, gym and large bedroom and a 4-pc bath. Advanced mechanical and smart-home systems including automated lighting, Lutron shades, 3 gas fp, steam shower, 2 high-efficiency furnaces, 2 A/C, integrated a/v and comprehensive security. Outside, 100’ of backyard is enclosed by custom fencing and enjoys low-maintenance landscaping and Wi-Fi irrigation. NG for a bbq and fire table, and a 170 sf 3 season room with infrared heating extends the outdoor living season. The modern stone-and-stucco exterior, Class 4 shingles, 3-pane anodized windows and commercial garage doors create a distinctive presence.
 VIDEO TOUR LINK -> https://www.youtube.com/watch?v=DvMdn_k-aNQ

MLS®:
SK046615
Les impôts
$11,974(2026)
Surface Terrain
9,509 PI. CA.
Catégorie
Single-Family Home
Année de Construction
1985
Style
Two Story
Communauté
Silverwood Heights

Listed By

Dawn Foord, Coldwell Banker Signature
Source
SASKATCHEWAN
Dernière vérification Sep 22 2026 à 9:37 AM GMT+0000
Détails sur les salles de bains
Caractéristiques Intérieures
  • Windows: Window Treatments
  • Stove
  • Refrigerator
  • Microwave
  • Gas Water Heater
  • Dishwasher
  • Window Treatments
  • Central Vacuum
  • Wet Bar
  • Built-In Oven
  • Wired for Sound
  • Sound System
Quartier
  • Silverwood Heights
Informations sur le lot
  • Waterfront
  • Trees
  • Front Yard
  • Back Yard
  • Sprinklers In Ground
  • Irregular Lot
  • Backs to Greenbelt/Park
Caractéristiques de la propriété
  • Cheminée: Gas
  • Cheminée: 3
  • Foundation: Concrete Perimeter
Chauffage et refroidissement
  • Forced Air
  • Natural Gas
  • Central Air
Informations sur les sous-sols
  • Full
  • Finished
Caractéristiques extérieures
  • Toit: Shingle
  • Toit: Fiberglass
Stationnement
  • Heated Garage
  • Garage Door Opener
  • Driveway
  • Concrete
  • Attached
  • Three Car Garage
Étages
  • 2
Surface Habitable
  • 3,171 pi. ca.
   
Calculer les temps de trajet jusqu'à cette propriété
 
Alimenté par INRIX MD Drive Time

Alimenté par Walk Score®
Disclaimer: Copyright 2026 Saskatchewan Realtors Association. All rights reserved. This information is deemed reliable, but not guaranteed. The information being provided is for consumers’ personal, non-commercial use and may not be used for any purpose other than to identify prospective properties consumers may be interested in purchasing. Data last updated 9/22/26 02:37
